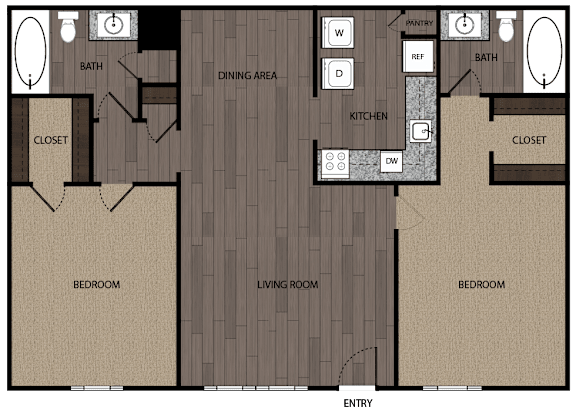
The Mesquite
2 Bedrooms
2 Bathrooms
Up to 904 Sq. Ft.
The Mesquite features an extra storage with a hall closet, linen closet, and a pantry in the kitchen. It also has walk in closets and washer and dryer connections. We offer classic floorplans with a crisp look, featuring white cabinets and appliances. We also offer remodeled units featuring espresso cabinets, granite or quartz countertops and black appliances. Below you can see the individual features in the amenities section of each specific unit.
Features & Amenities
- Ceiling Fans
- New Energy Efficient Windows
- Private storage
- Spacious Closets
- Patio/Balcony
- Pantry Storage *
- Plank Flooring*
- Granite Countertops*
- W/D Connections (2 Bedroom Units Only)
- Upgraded Appliance Package*
- Recessed Lighting*
- * Indicates Select Units
Apartment: # 1406
Starting at: $1,290.00
Deposit: $350.00
Apply Now for Apartment 1406, opens in a new tabStarting at $1,290.00
Have a question?
How can we help you?
Floor Plan Video
Floor Plan Virtual Tour
Floor Plan Video
Prices and special offers valid for new residents only. Pricing and availability subject to change at any time.
The Mesquite Photo Gallery